


95 Mcmahon Drive 506Toronto C15, ON M2K 0H2
Mortgage Calculator
Monthly Payment (Est.)
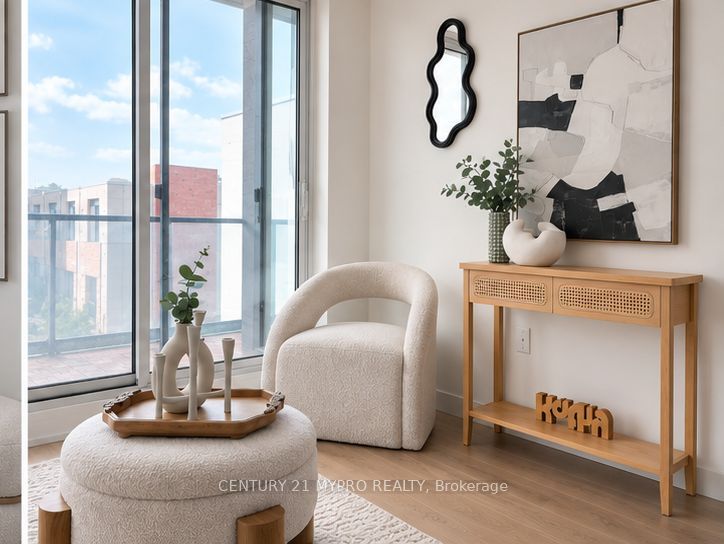
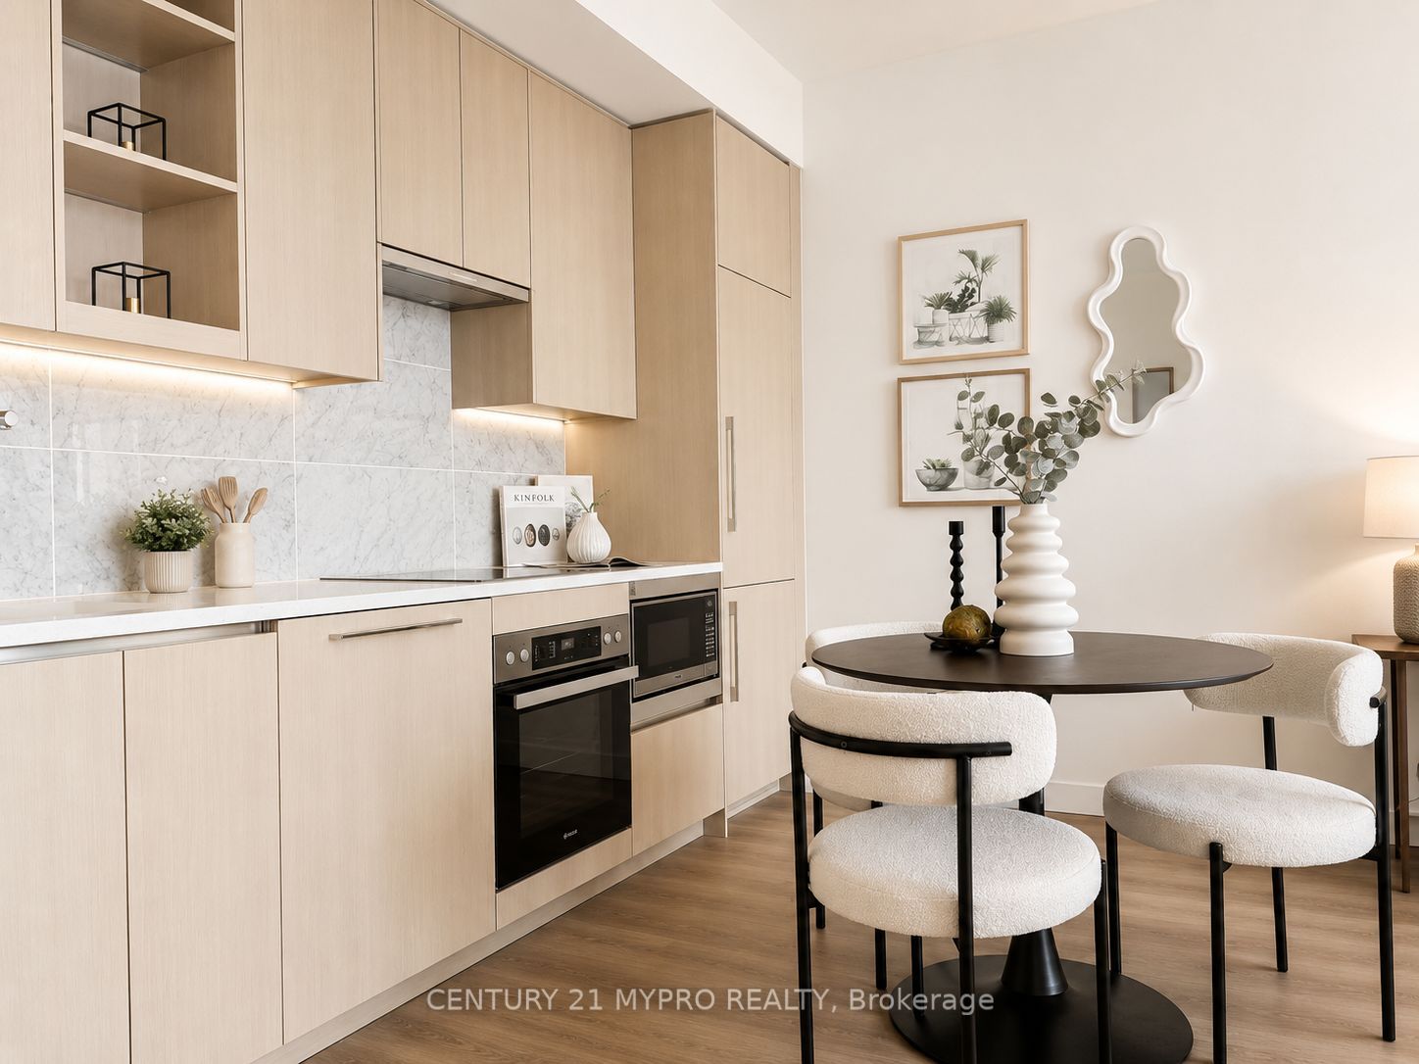
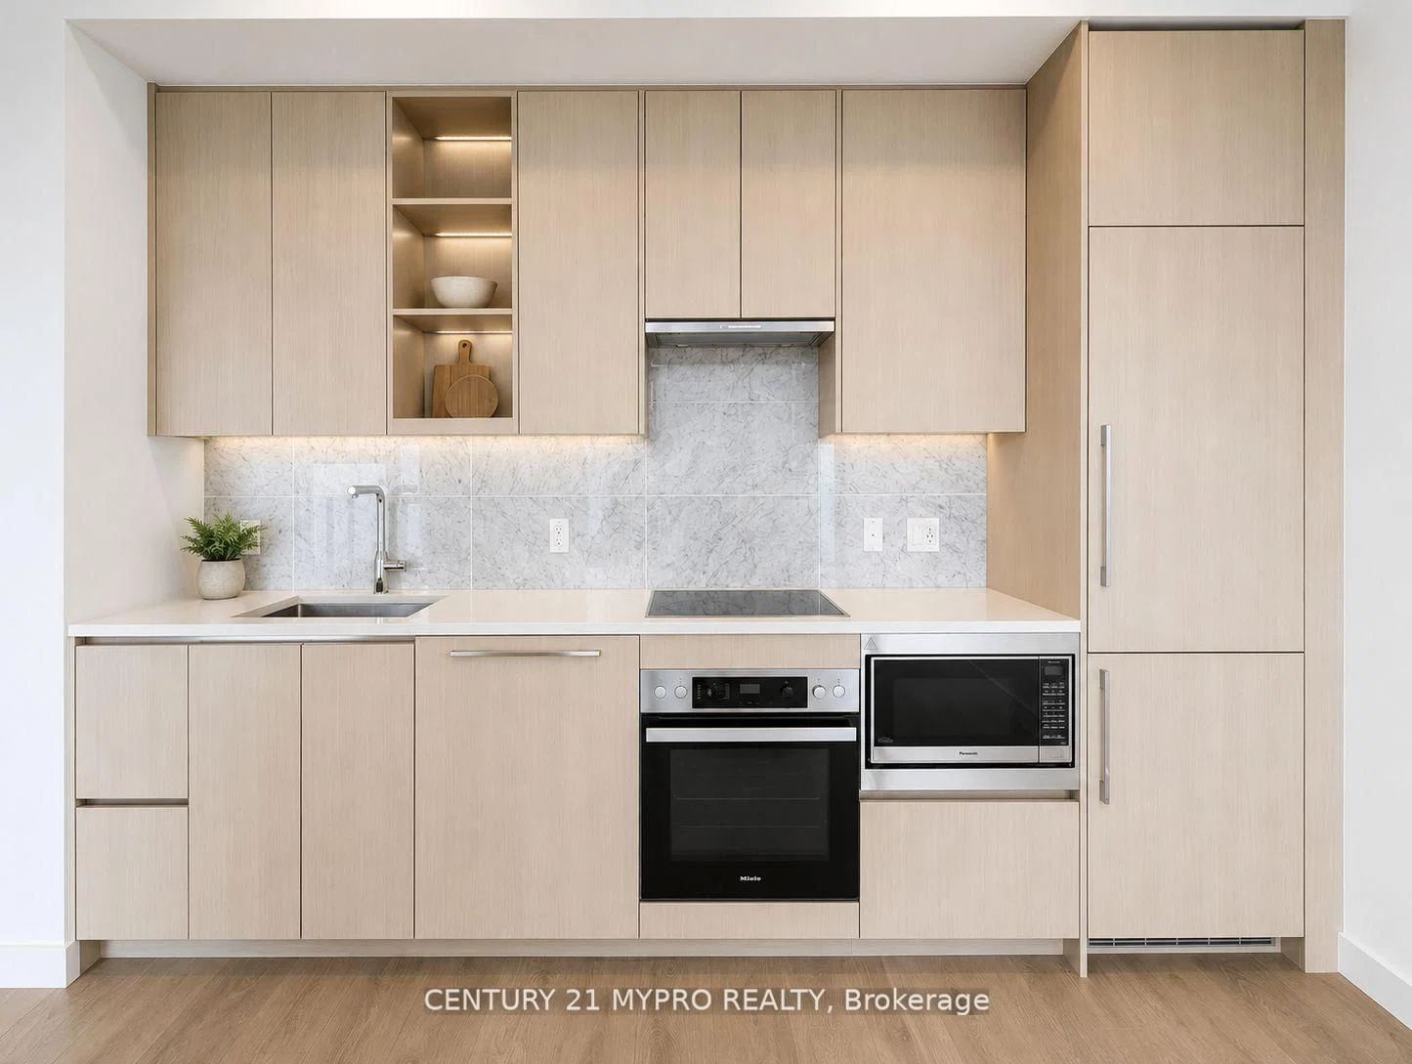
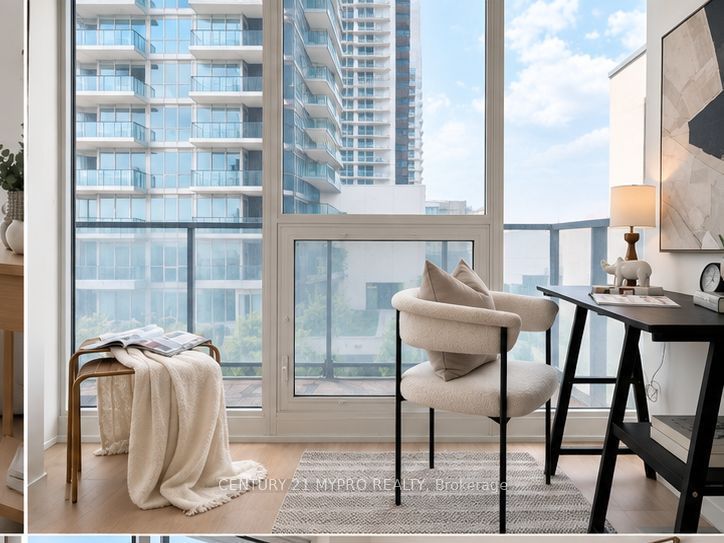
Enter an interest rate to see your estimated monthly payment.Rarely Offered - The Largest 1+1 Bedroom Layout In The Entire Building, Offering An Impressive 680 Sq. Ft. Of Spacious And Functional Living Space! This Exceptional Suite Features A Modern Kitchen With Designer Cabinetry, A Generously Sized Den With A Window That Can Easily Function As A Second Bedroom Or Private Home Office, Plus An Extra-Large Walk-In Closet Providing Outstanding Storage Space.Located In The Luxurious Concord Community, Residents Enjoy World-Class Amenities Including A Touchless Car Wash, Electric Vehicle Charging Stations, And The Spectacular 80,000 Sq. Ft. Mega Club. Steps To Bessarion Subway Station, TTC And IKEA, With Easy Access To The GO Station, Hwy 401, Hwy 404, Bayview Village, Fairview Mall, Parks And Shopping.Includes One Parking Space And One Locker. A Truly Rare Opportunity To Own The Building's Largest And Most Desirable 1+1 Layout!
| 9 hours ago | Listing first seen on site | |
| 9 hours ago | Listing updated with changes from the MLS® |

Listing information is provided by Participants of the Toronto Real Estate Board. VOW information is provided exclusively for personal, non-commercial use, and may not be used for any purpose other than to identify prospective properties consumers may be interested in purchasing. Information is deemed reliable but not guaranteed. Copyright 2026, Toronto Real Estate Board
Last checked 2026-10-20 12:53 PM UTC